
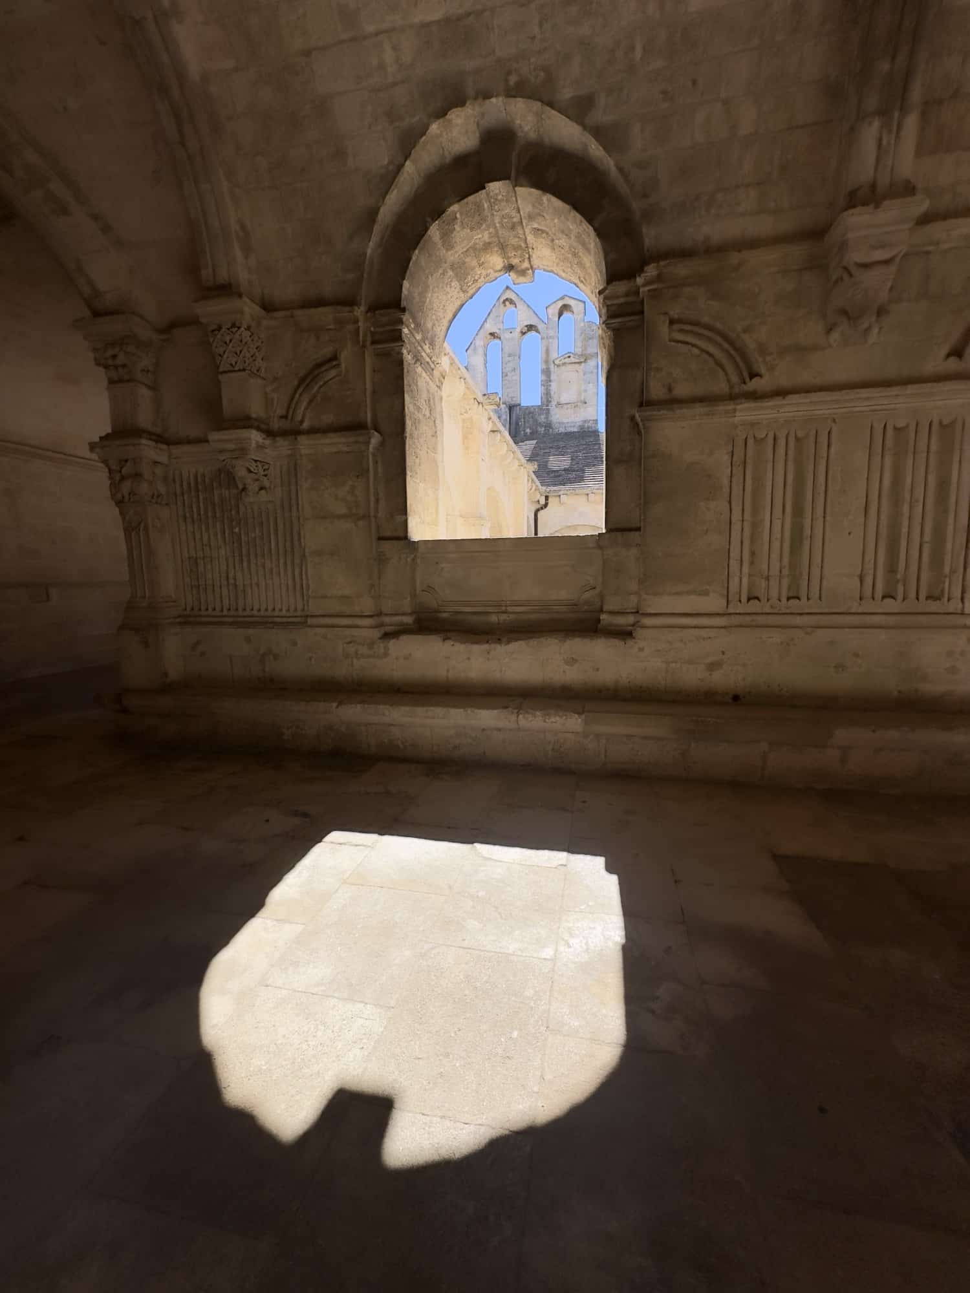
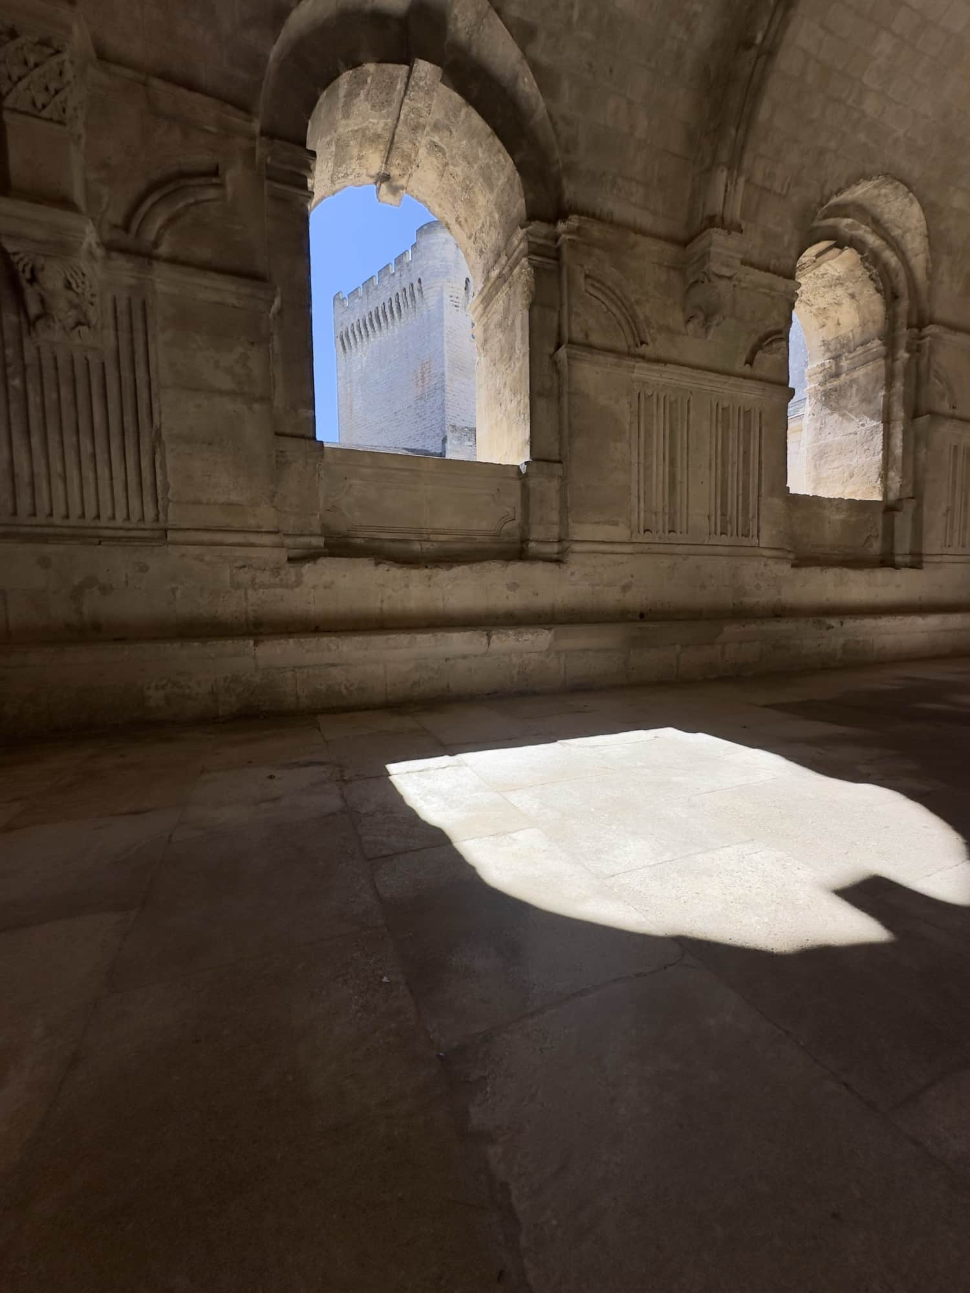
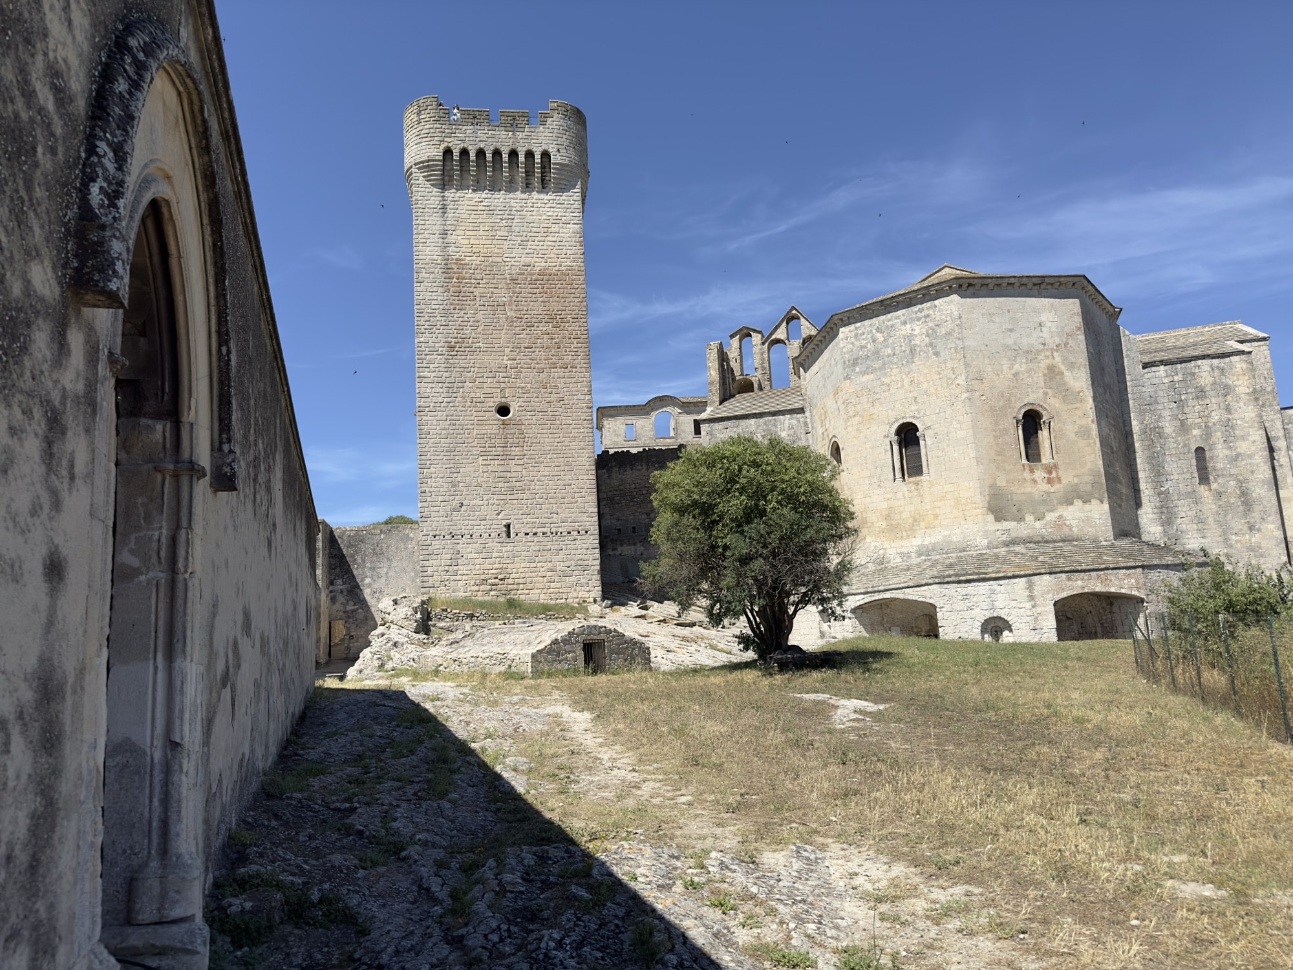
Half an hour’s walk from Arles, a rocky hill rises out of what was once marshland. On it stands one of Provence’s great half-forgotten monuments: the Abbaye de Montmajour, a Benedictine abbey founded in 949, built and rebuilt across eight centuries, and abandoned in the wake of the French Revolution. Today you can wander its church, crypt, cloister and tower almost alone — through some of the most beautiful stone light I have ever photographed.
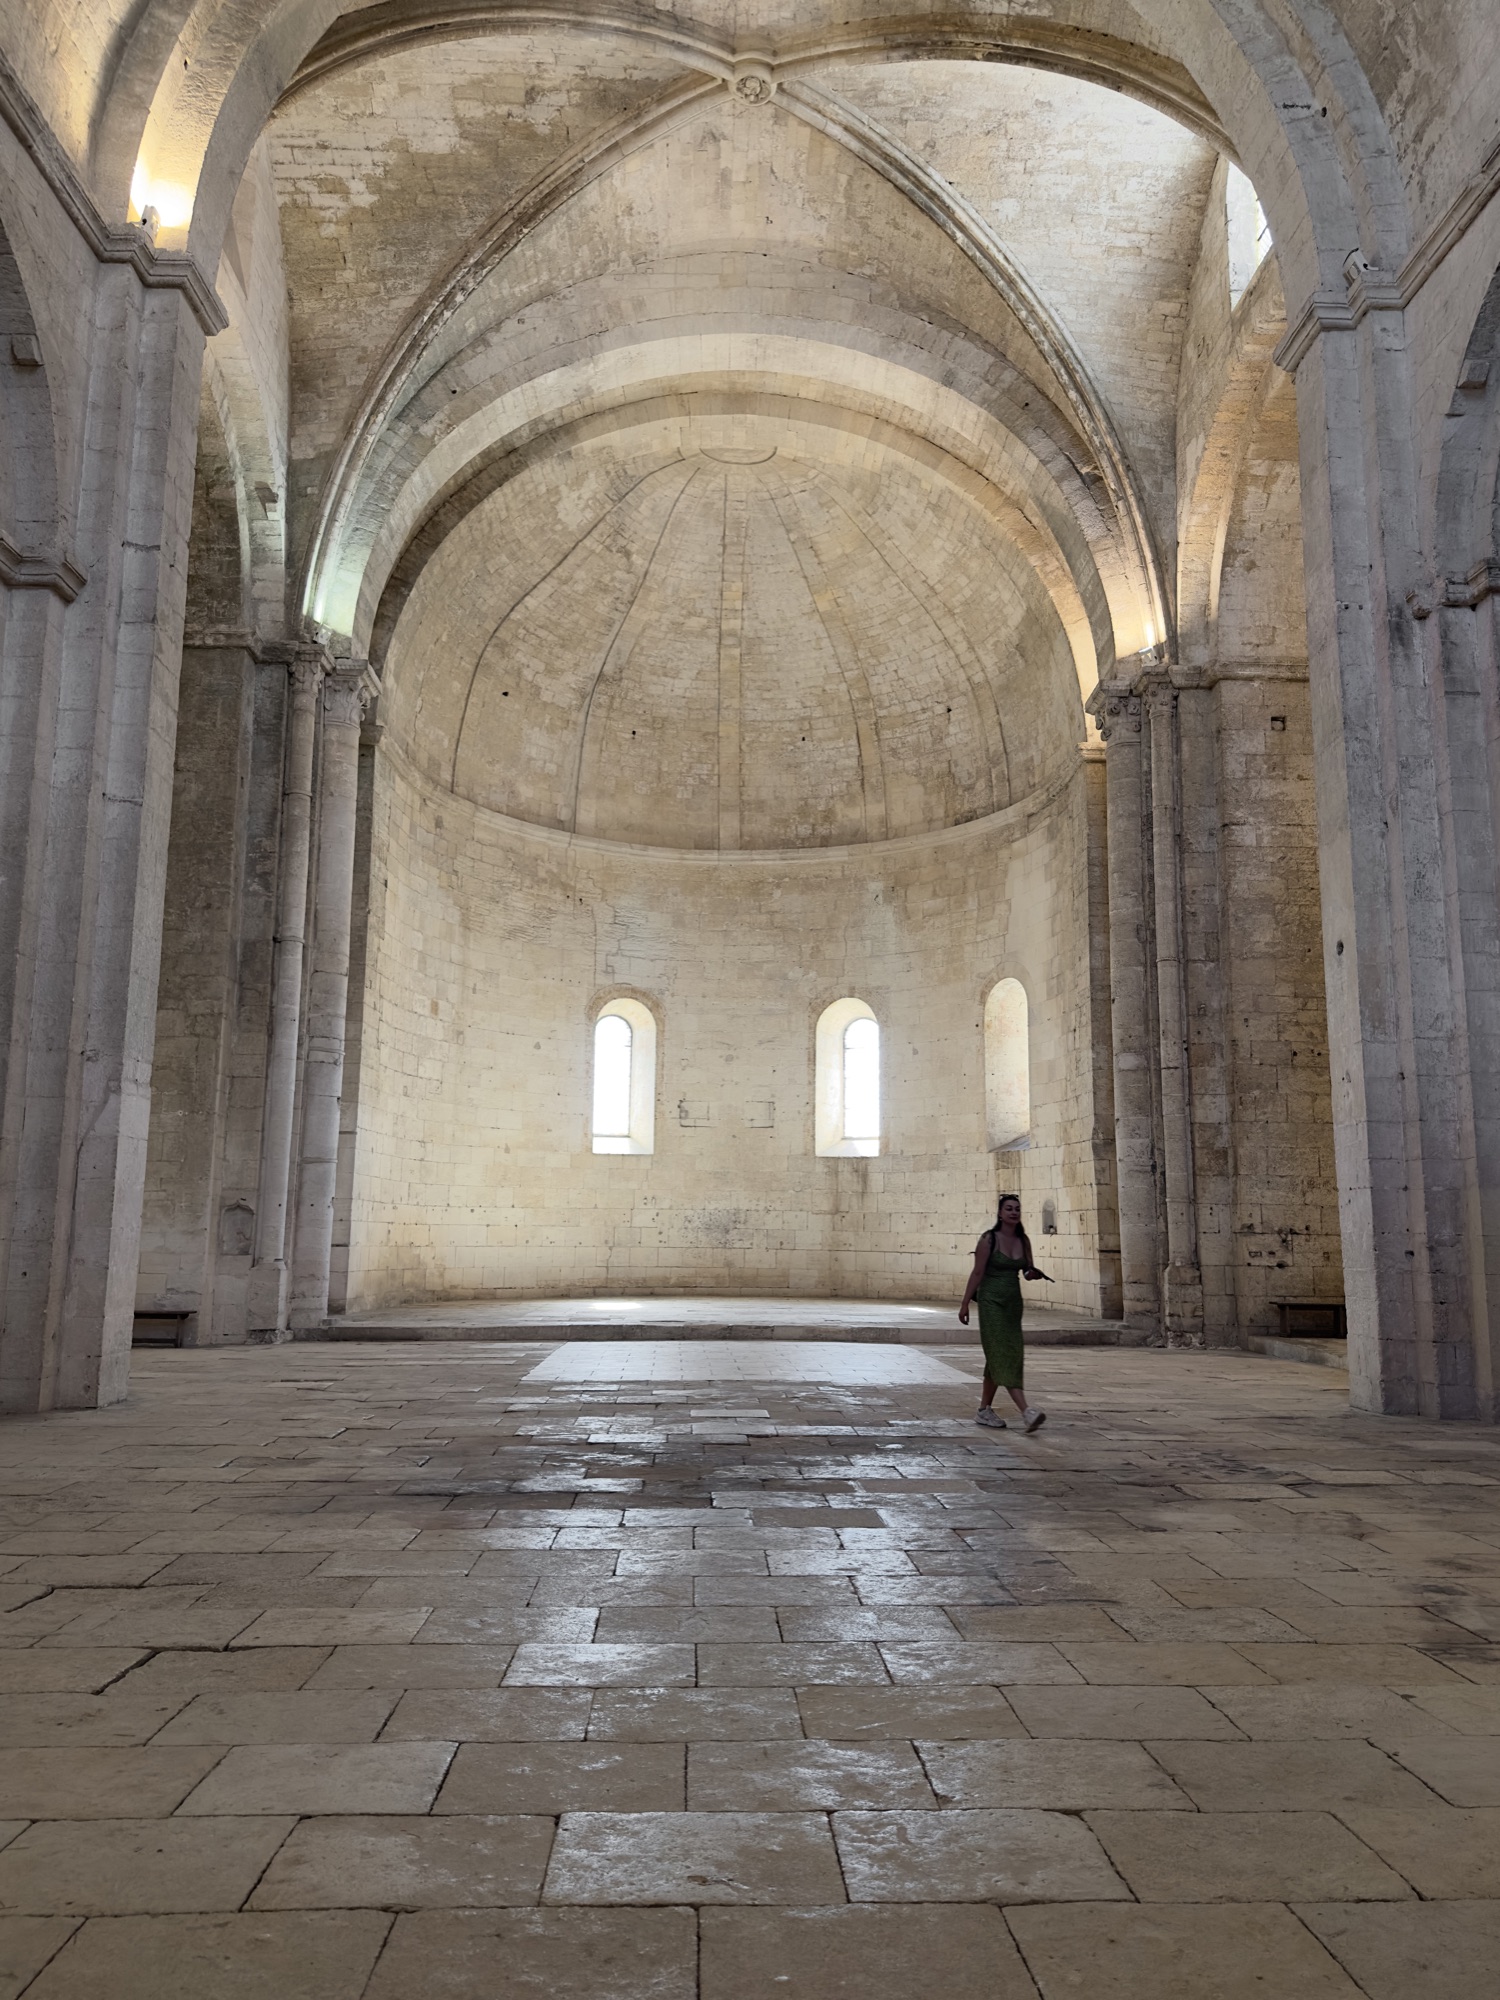
A church that was never finished
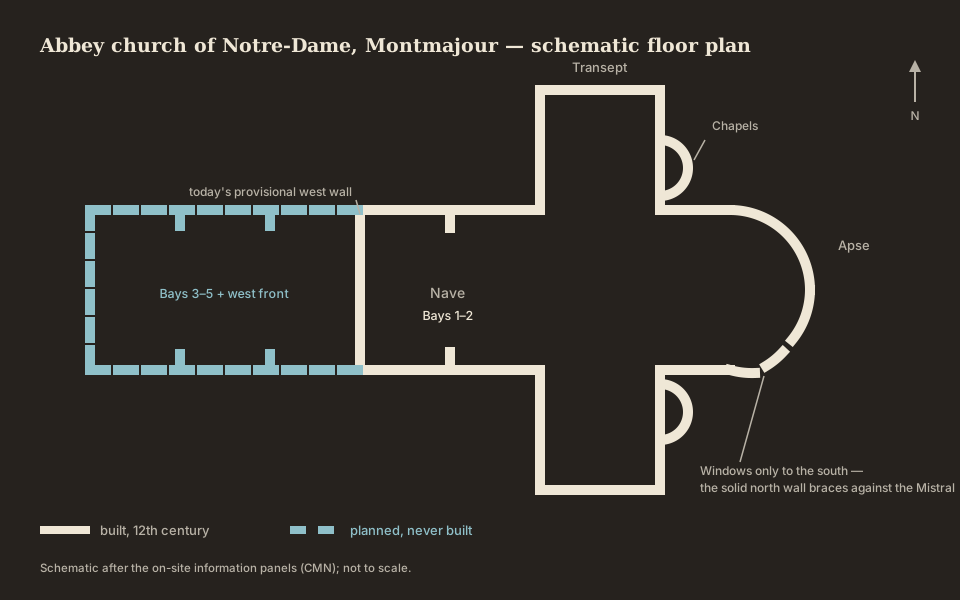
The abbey church of Notre-Dame is 12th-century Provençal Romanesque: a single barrel-vaulted nave rising sixteen metres over a Latin cross plan. Stand in it and something feels off — in the best way. Of the five bays the monks planned, only two were ever built. The apse has three windows to the south and a solid blank wall to the north, braced against the Mistral. The emptiness is deceptive: in the 18th century this space was full of marble altars, carved stalls, paintings and wrought iron.
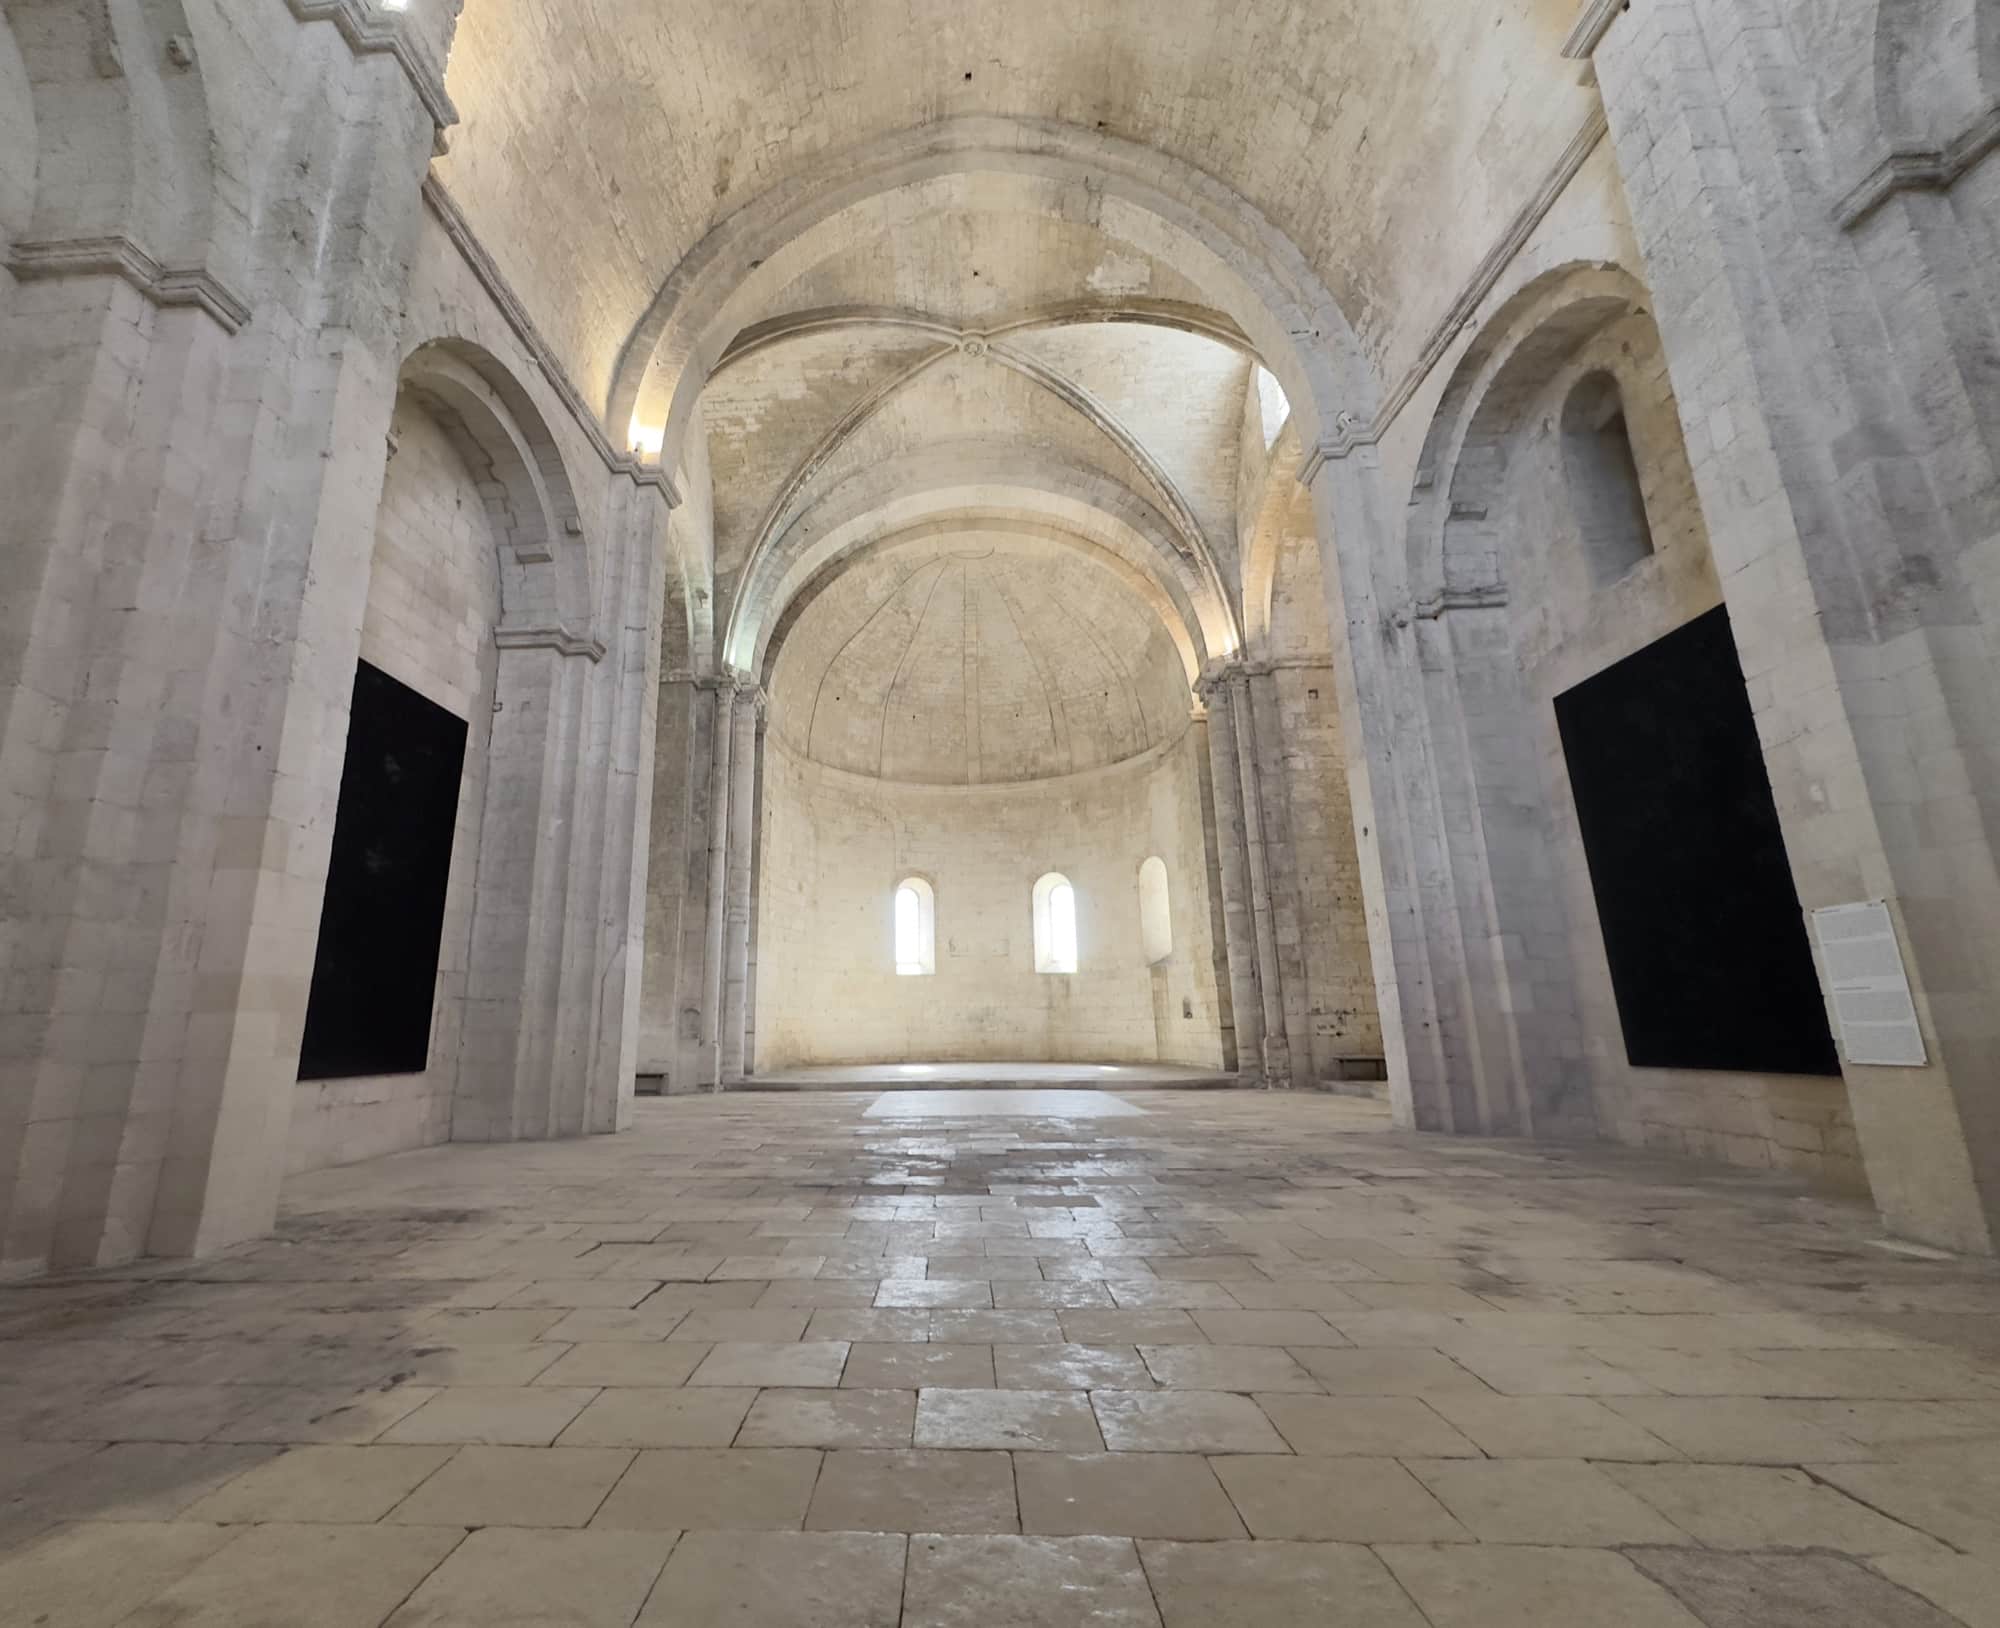
The crypt
Beneath the church, the crypt compensates for the slope of the hill: its south side is excavated from the living rock, its north side built from stone cut in the quarries of Fontvieille. Seven radiating chapels once served funeral masses, with direct access to the cemetery that surrounded the apse.
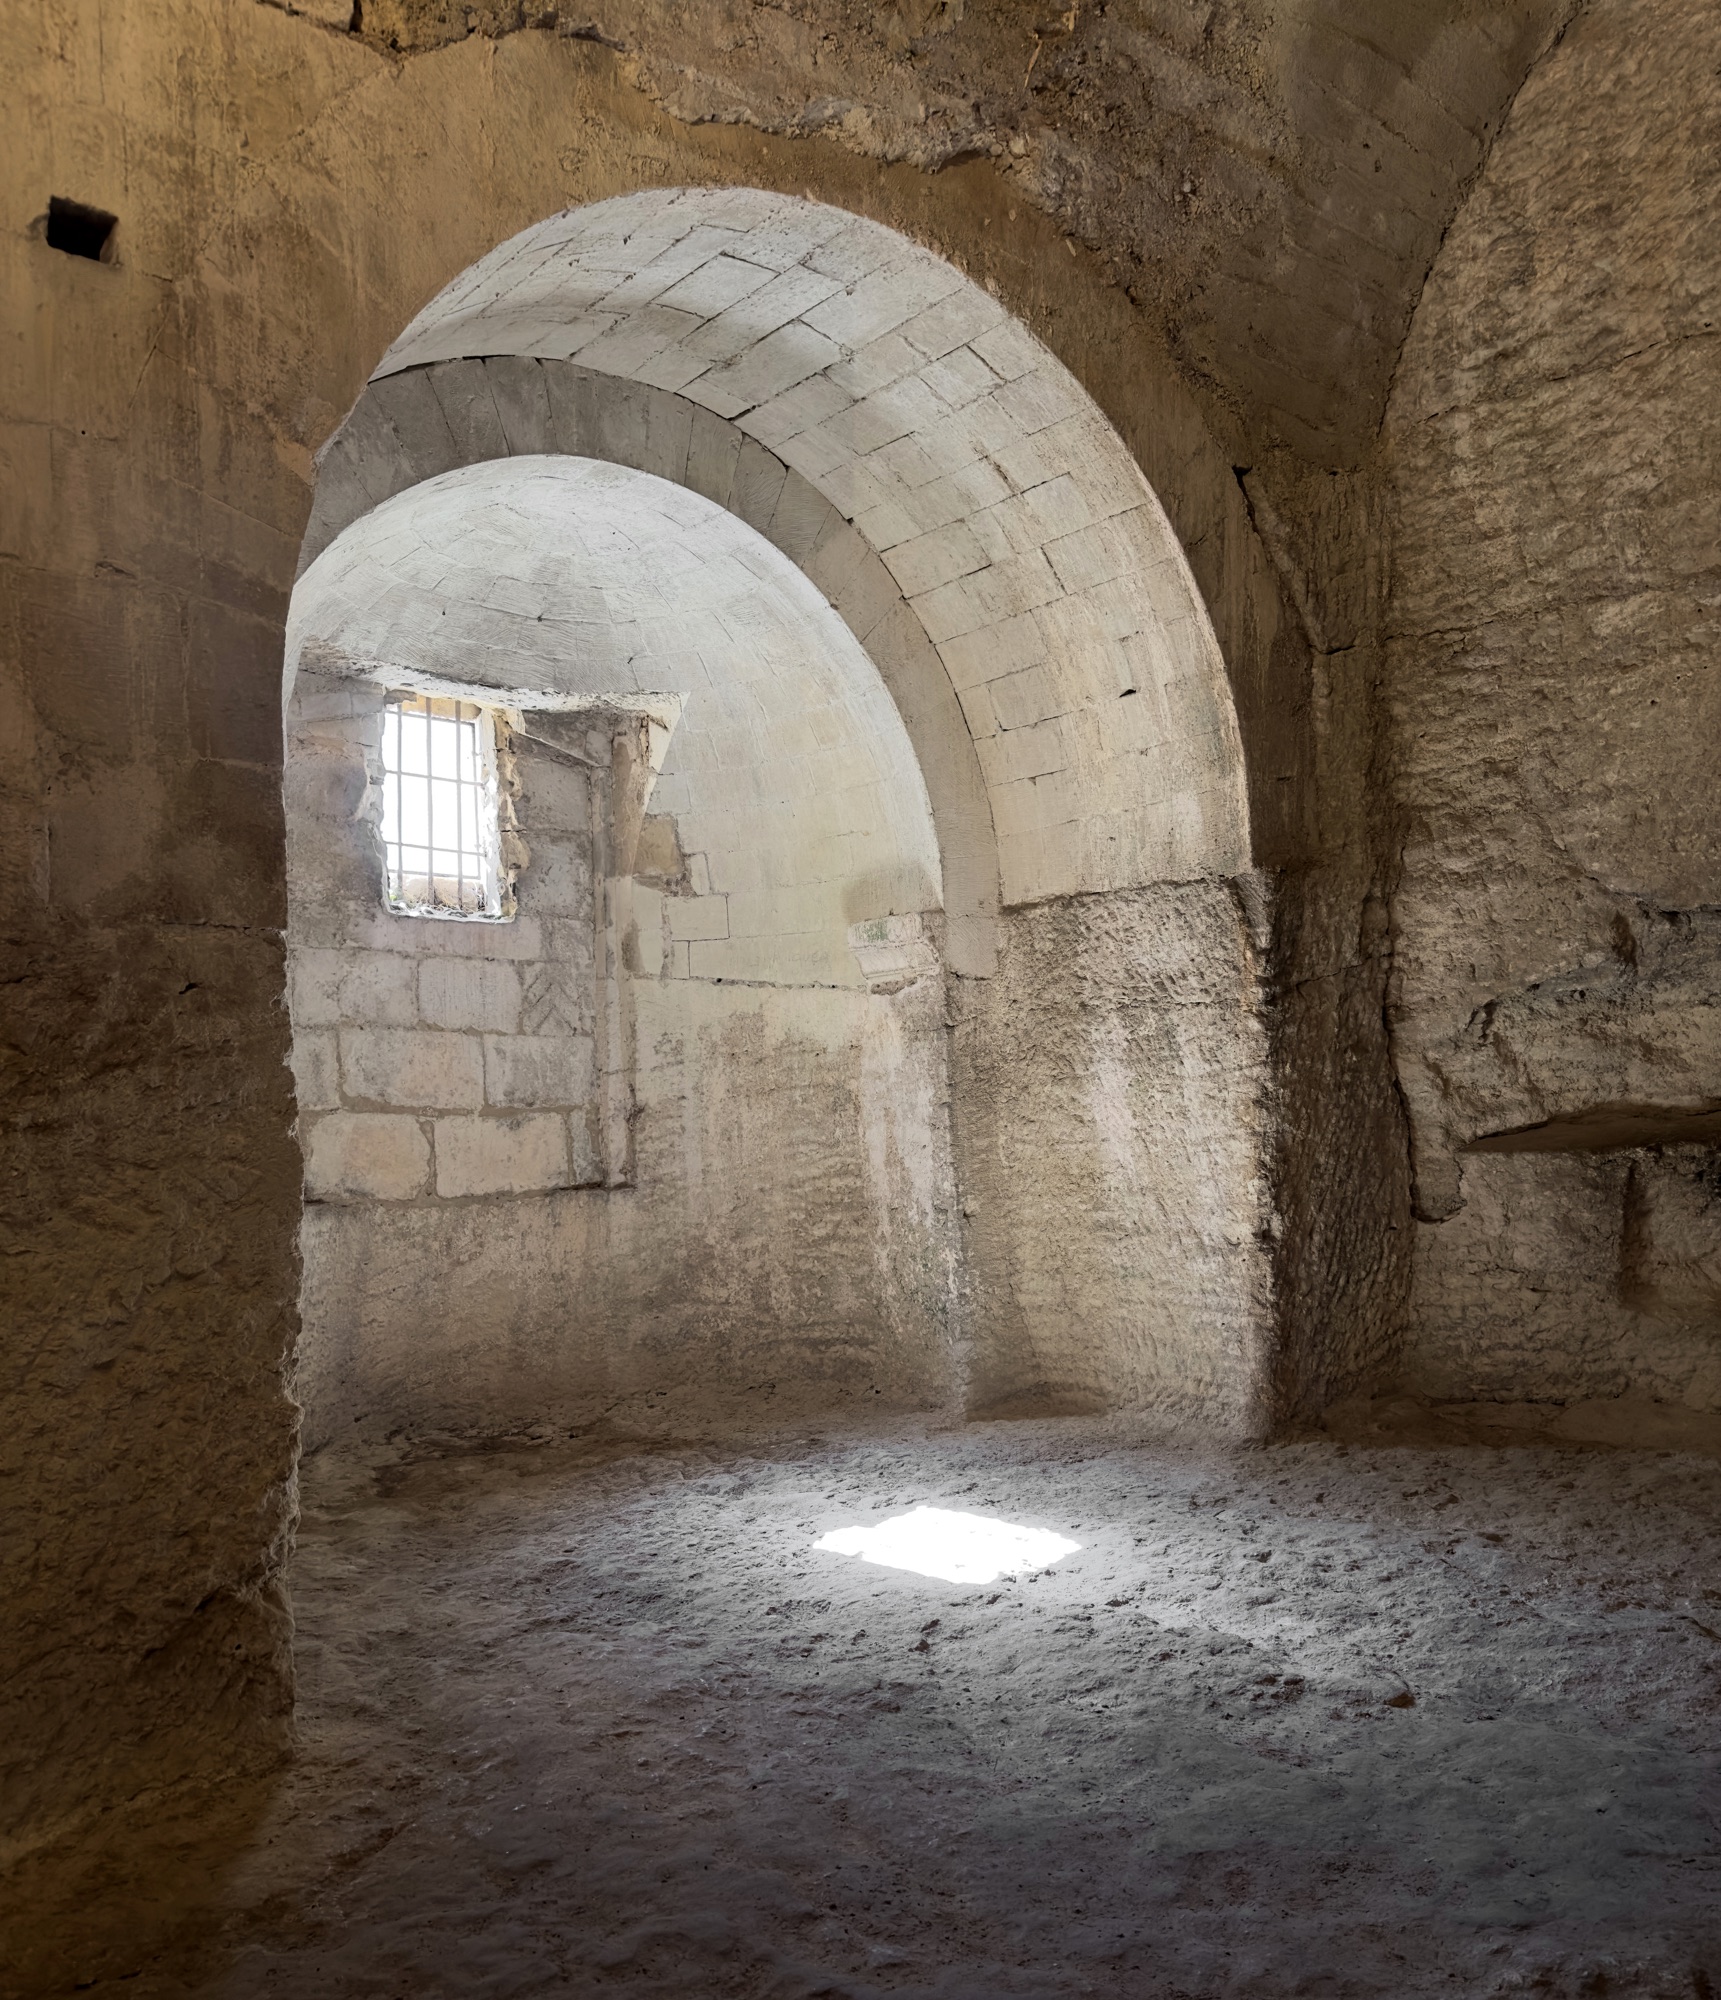
The cloister and its bestiary


The cloister is Montmajour’s showpiece — paired Romanesque columns, Gothic tracery added later, and a carved bestiary watching from the capitals and corbels: winged lions, grotesques mid-bite, creatures nobody has named in eight hundred years.
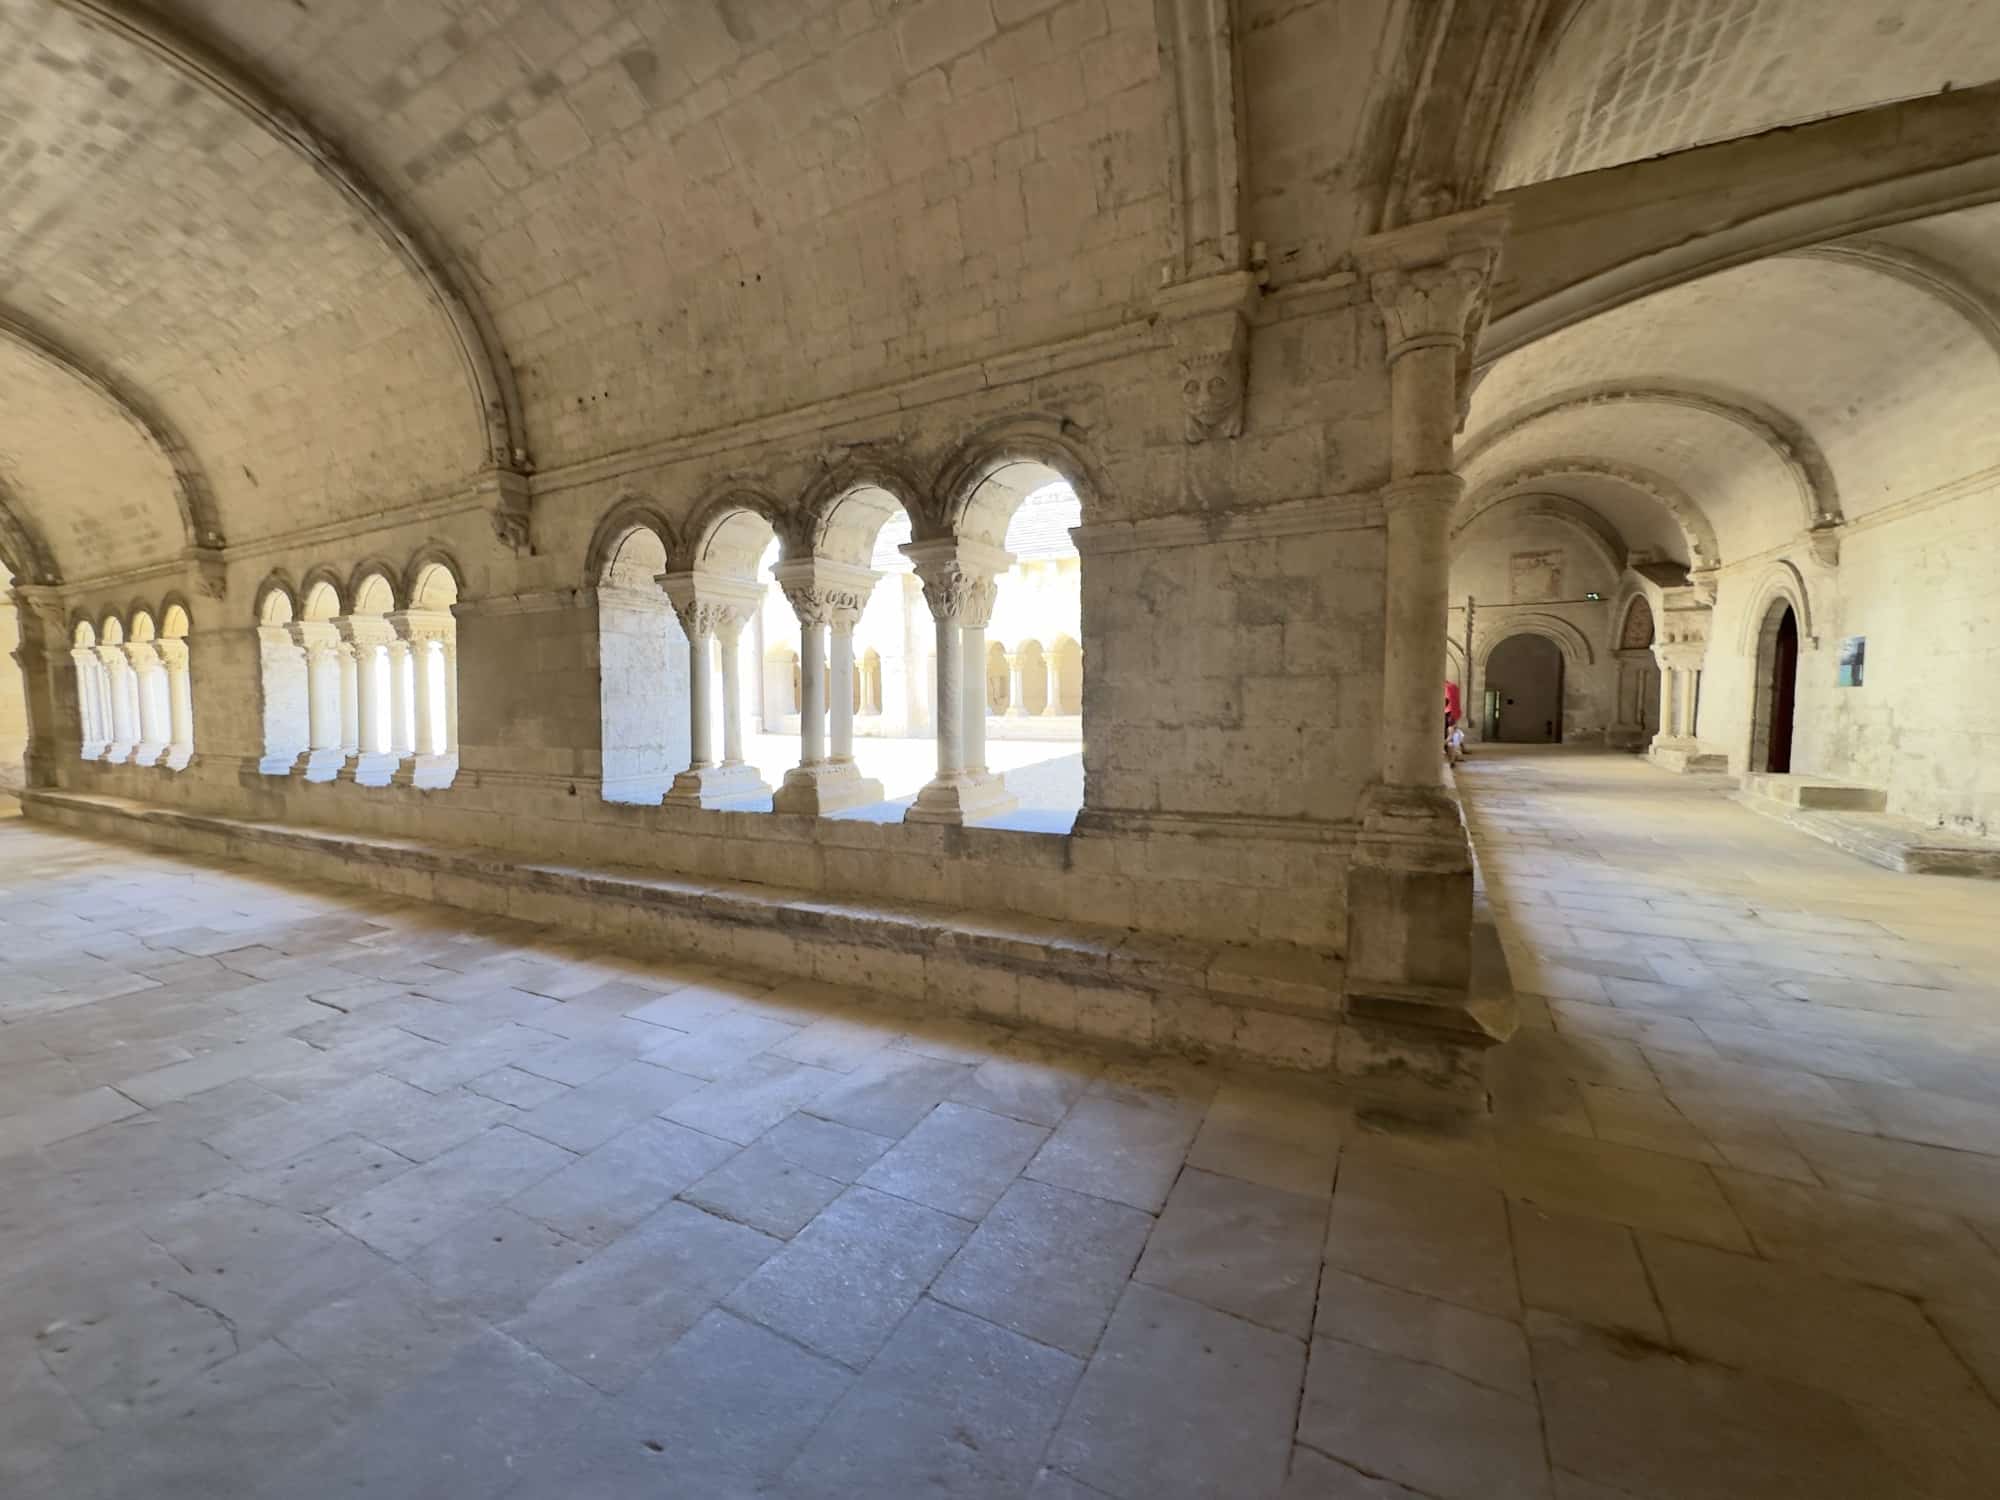
Signs in the stone


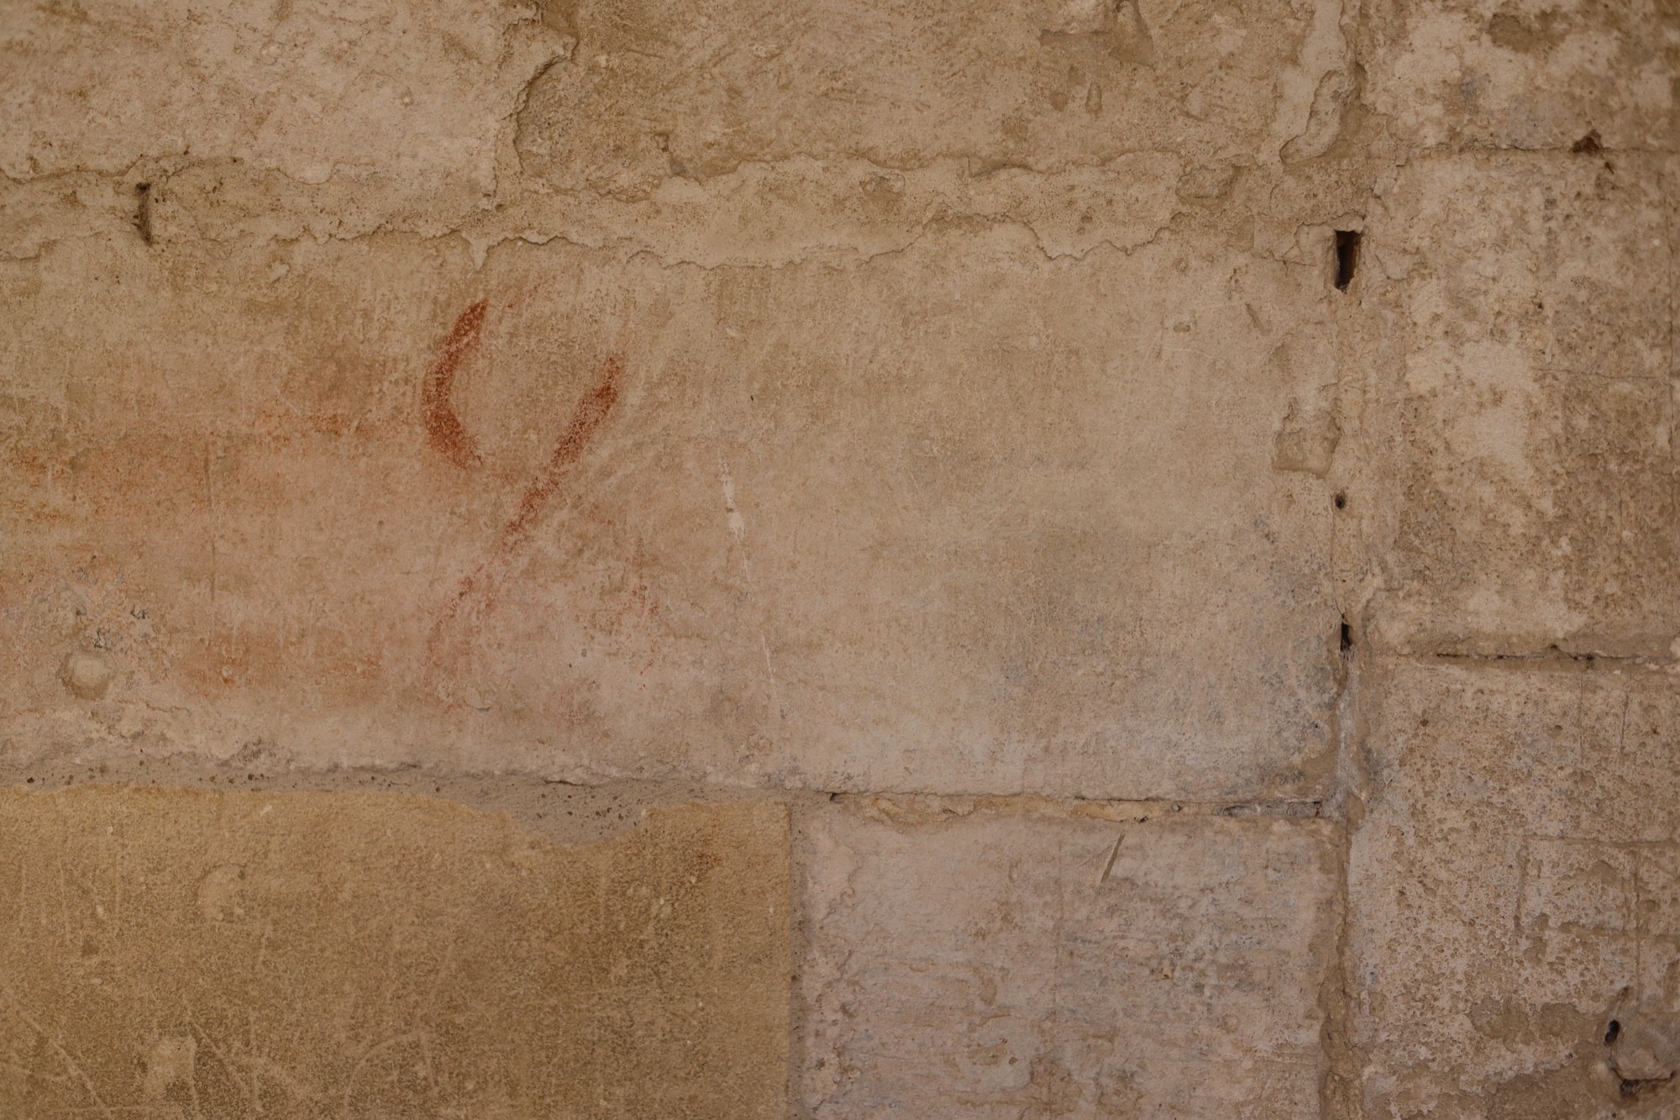


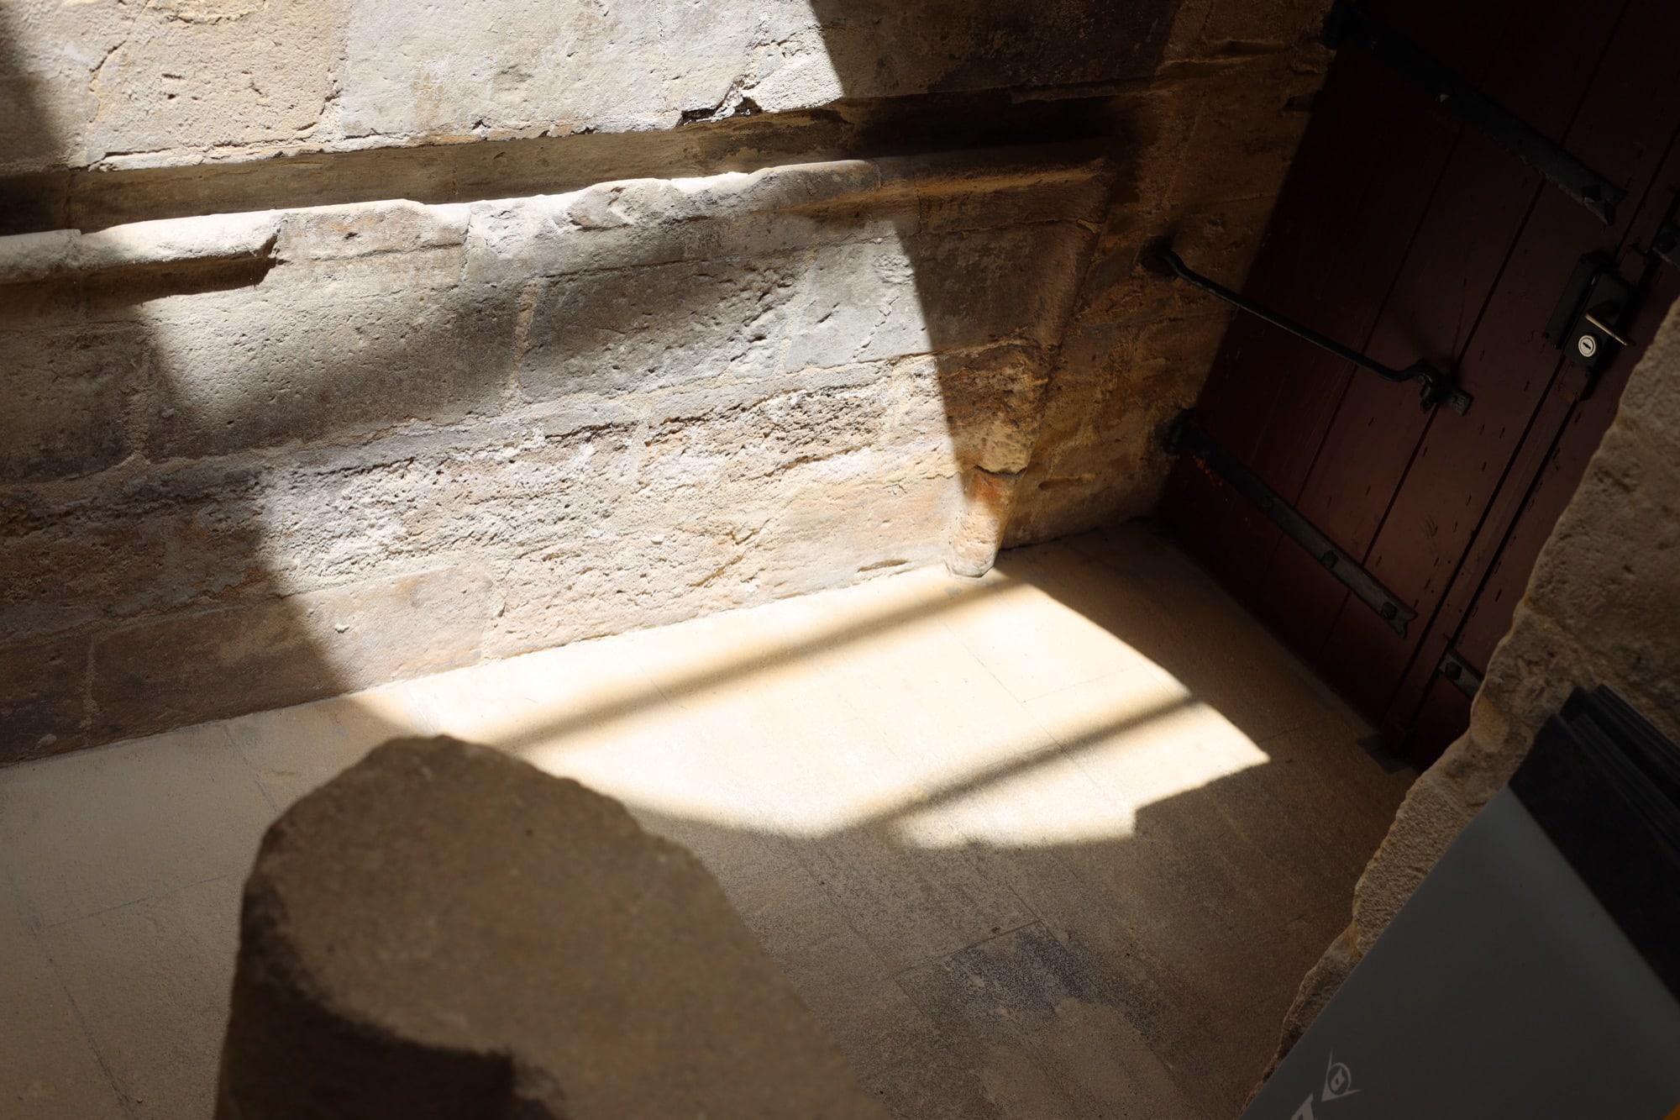

Look closely and the walls begin to talk. The stonemasons of Montmajour signed their perfectly cut blocks with personal marks — the on-site panels call it their special mason’s mark. Later centuries added their own layers: a carved coat of arms, traces of red pigment from vanished wall decoration, and a floor slab engraved 14 Mars 1787 — cut into the stone just months after the abbey was secularized in 1786.
The rock-cut tombs
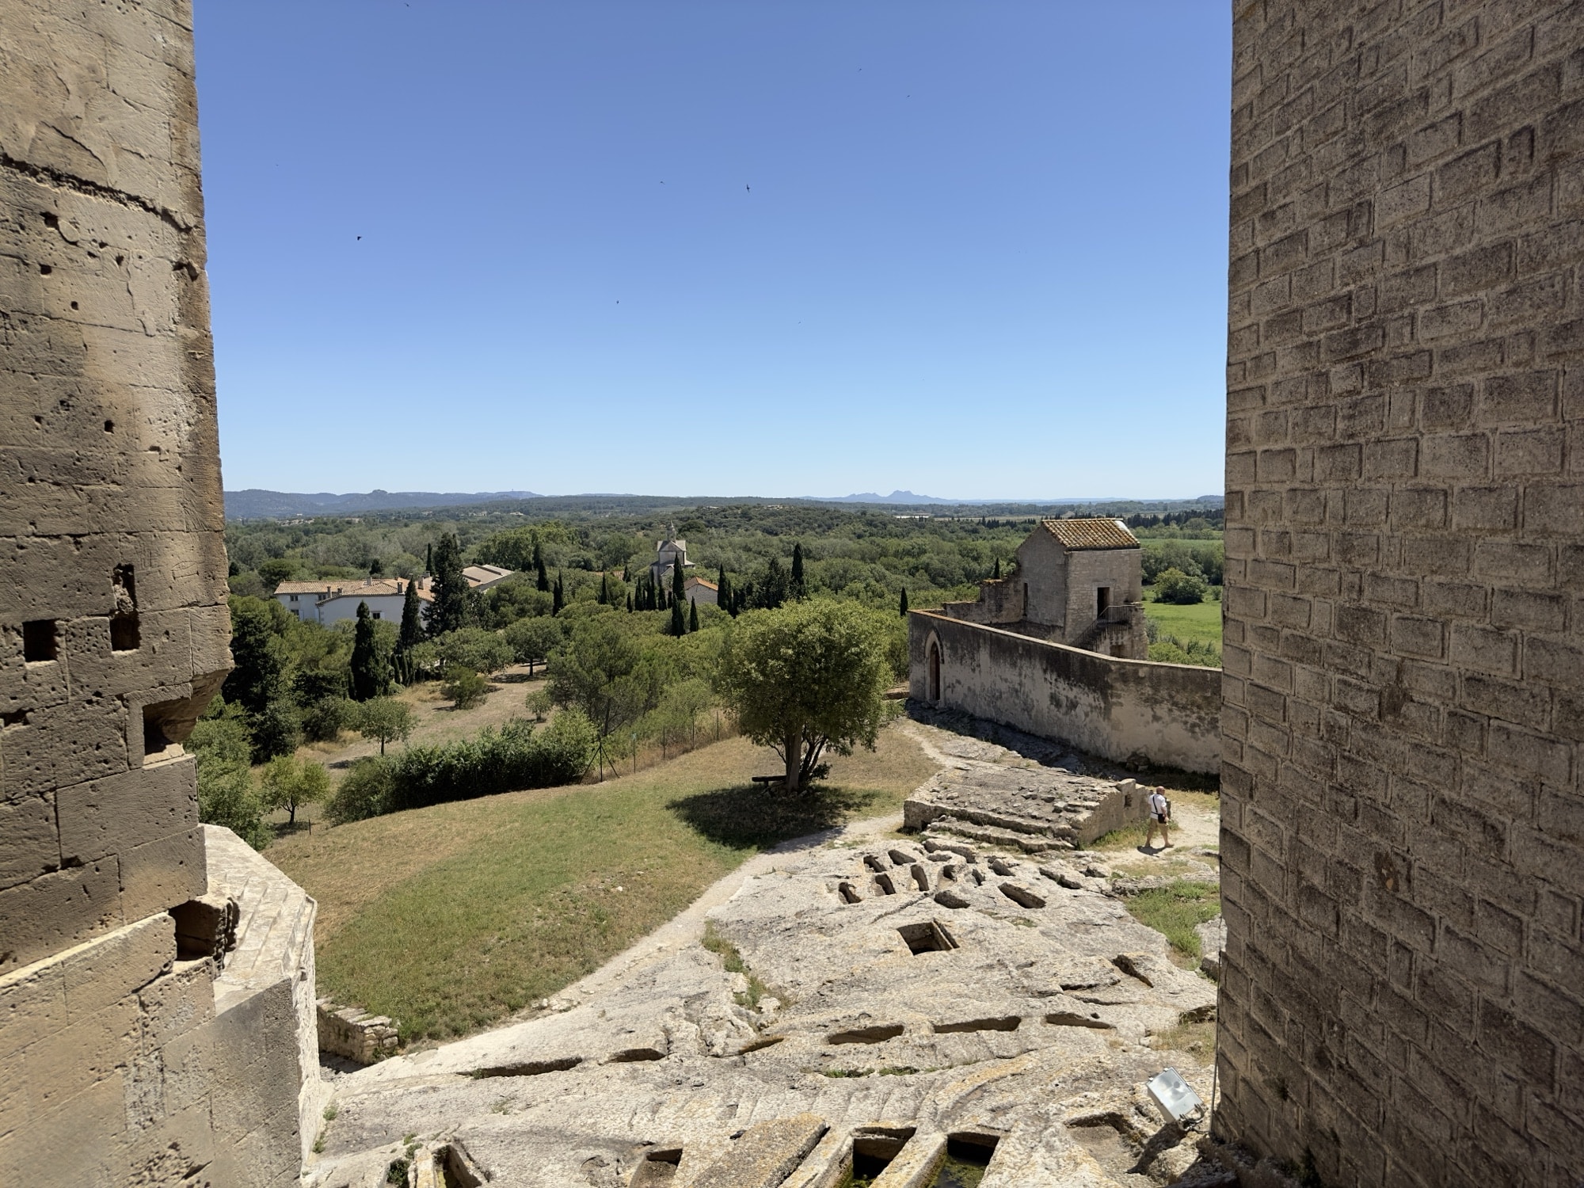
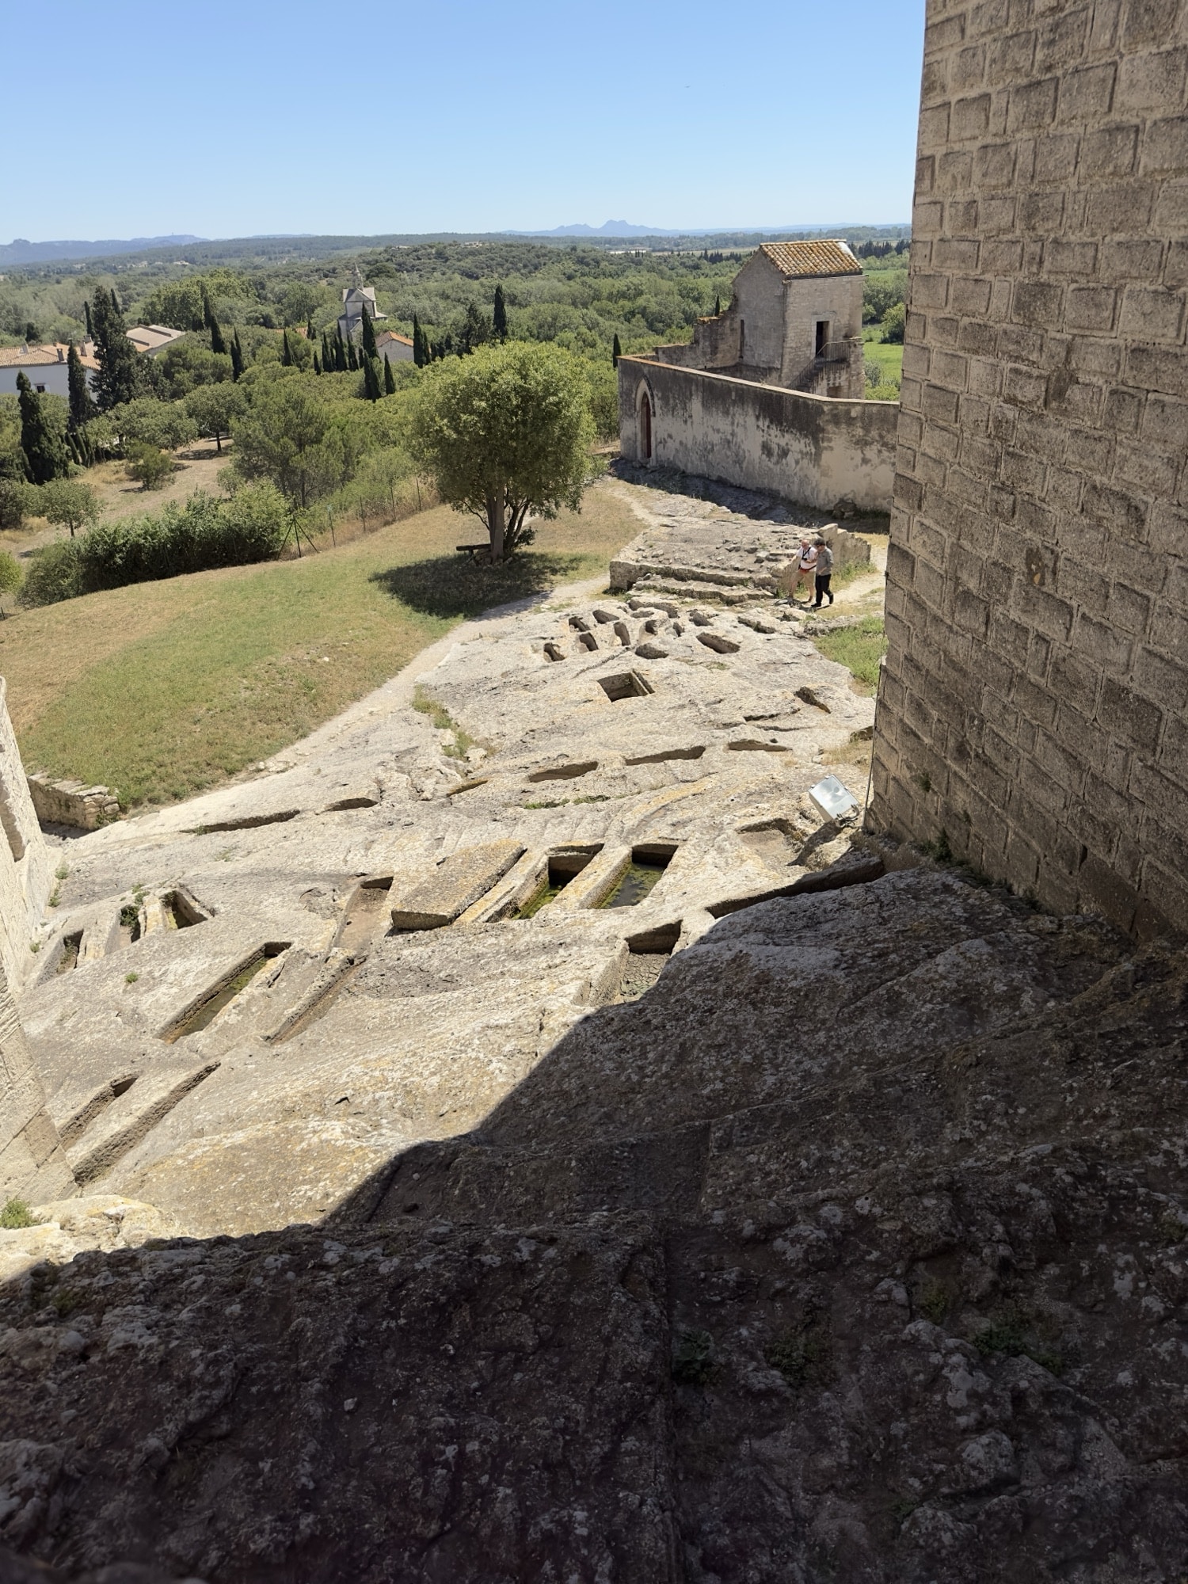

The strangest and oldest part of Montmajour lies outside the walls. Around the Saint-Pierre hermitage — the abbey’s founding site, built into the rock in the mid-11th century — the hill itself is a necropolis: dozens of body-shaped tombs carved directly into the bare rock between the 11th and 14th centuries, all oriented east, toward the sunrise and the resurrection.
Fire and ruin
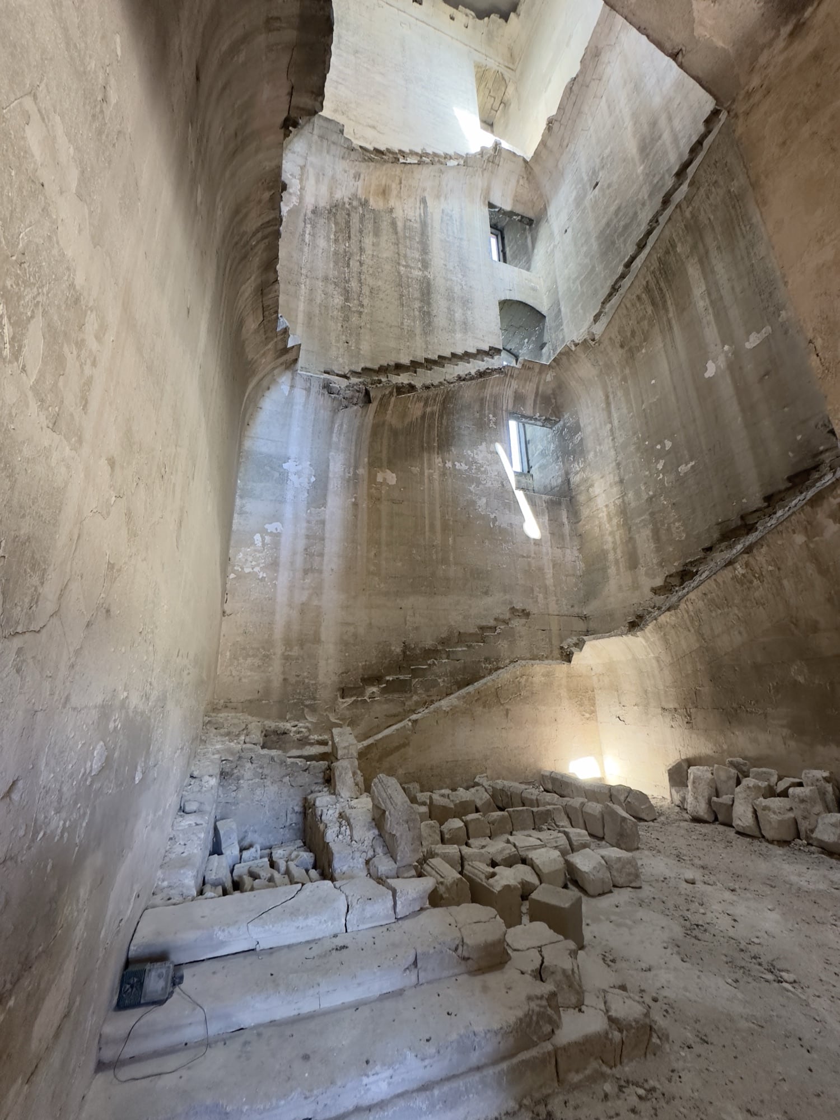
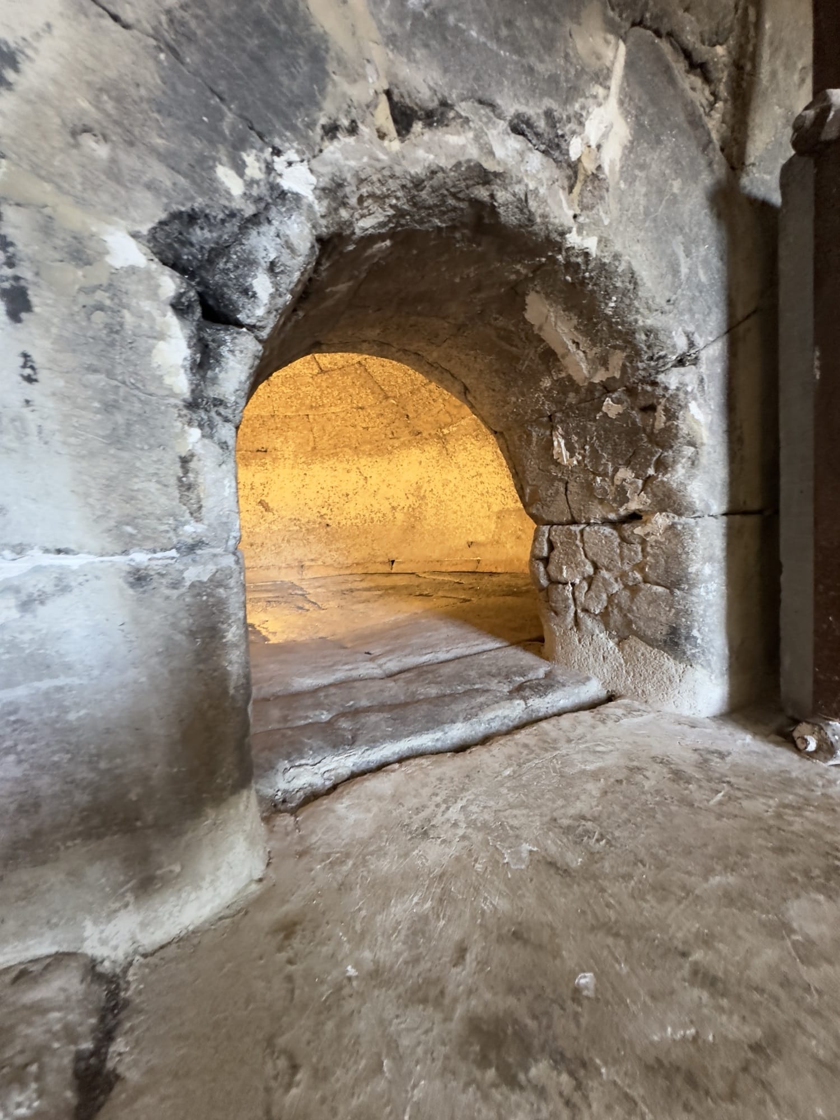
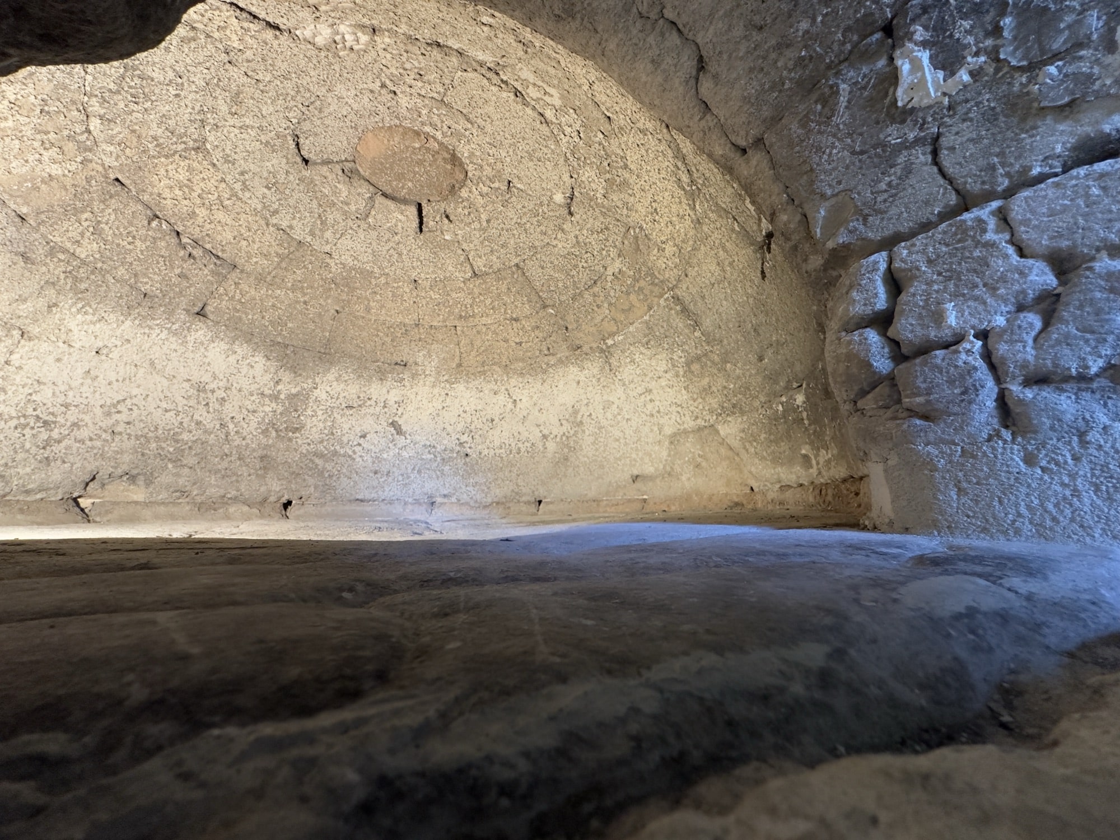

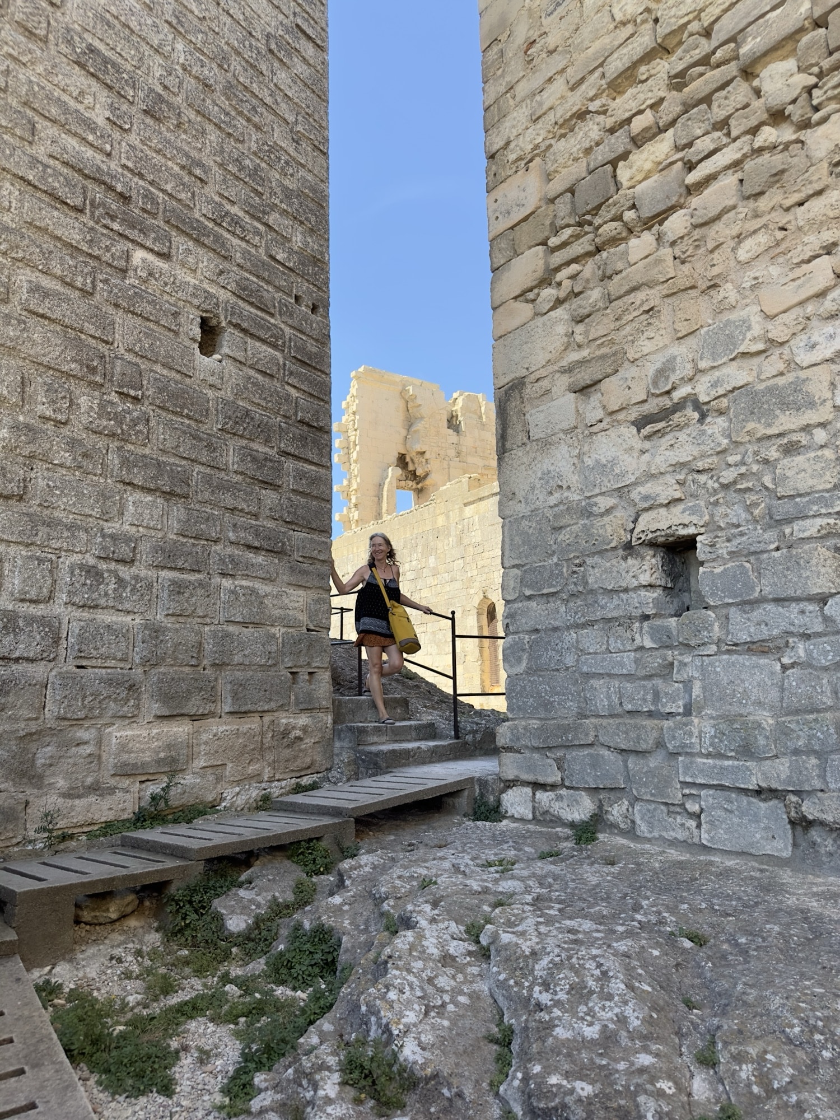
Montmajour’s decline reads like a novel. In 1726 a fire broke out in the flue of the bread oven — a badly positioned beam — and destroyed the dormitory roof, stairs and upper vaults. The grand 18th-century Saint-Maur monastery next door, a veritable palace of the monks, was barely lived in before the Revolution emptied it; by 1822 it stood stripped. What remains — like this monumental staircase shaft, one of two the Maurists built — is a ruin of astonishing beauty.
Van Gogh’s hill
In 1888, living in Arles, Vincent van Gogh walked out to this hill again and again — he is thought to have visited some fifty times, drawing and painting the abbey and the plain of La Crau below. His Sunset at Montmajour, long dismissed as a fake, was authenticated in 2013. Photographing here, you understand what pulled him: the stone holds light like nowhere else.
The abbey in 3D
Inside the abbey stands a scale model of the whole complex. I photographed it from every side and reconstructed it as a 3D object — drag to turn the abbey in your hands:
Visiting Montmajour
- Where: 5 km northeast of Arles on the road to Fontvieille (D17); parking at the site.
- What it is: a national monument managed by the Centre des monuments nationaux; allow 1.5–2 hours.
- Best light: late afternoon, when the low sun rakes the nave and the cloister; the rock-cut tombs are best in the morning.
- Don’t miss: the mason’s marks in the crypt, the bestiary in the cloister, the view over the plain of Arles from the Pons de l’Orme tower — and the rock tombs outside the walls.
- Right now: the refectory hosts the Rencontres d’Arles exhibition “Méditerranée. Est-ce là que l’on habitait ?” by Anne-Lise Broyer (until 4 October 2026).
What was never built
Standing in the nave, it is hard to picture what is missing. The plan makes it visible: apse, transept and just two bays were completed — three more bays and the west front, drawn here in dashed lines, were planned but never built. Today’s west wall, where the church simply stops, was meant to be temporary. It has now stood for eight hundred years.
Sources
- Information panels on site, Abbaye de Montmajour, Centre des monuments nationaux (photographed July 2026).
- Wikipedia: Montmajour Abbey — founding, dates and Van Gogh connection cross-checked.
- Centre des monuments nationaux.
- Les Rencontres d’Arles — current exhibition.